
Listing Courtesy of:  Northwest MLS as distributed by MLS GRID / Listed By: Stacey Koutlas, Coldwell Banker Danforth; Gabe Koutlas, Danforth / Gabe Koutlas
 Northwest MLS as distributed by MLS GRID / Listed By: Stacey Koutlas, Coldwell Banker Danforth; Gabe Koutlas, Danforth / Gabe Koutlas
 21701 53rd Avenue W Mountlake Terrace, WA 98043
Active
$749,000 (USD)
OPEN HOUSE TIMES
-
OPENFri, May 295:00 pm - 7:00 pm
-
OPENSun, May 3112 noon - 2:00 pm

Description
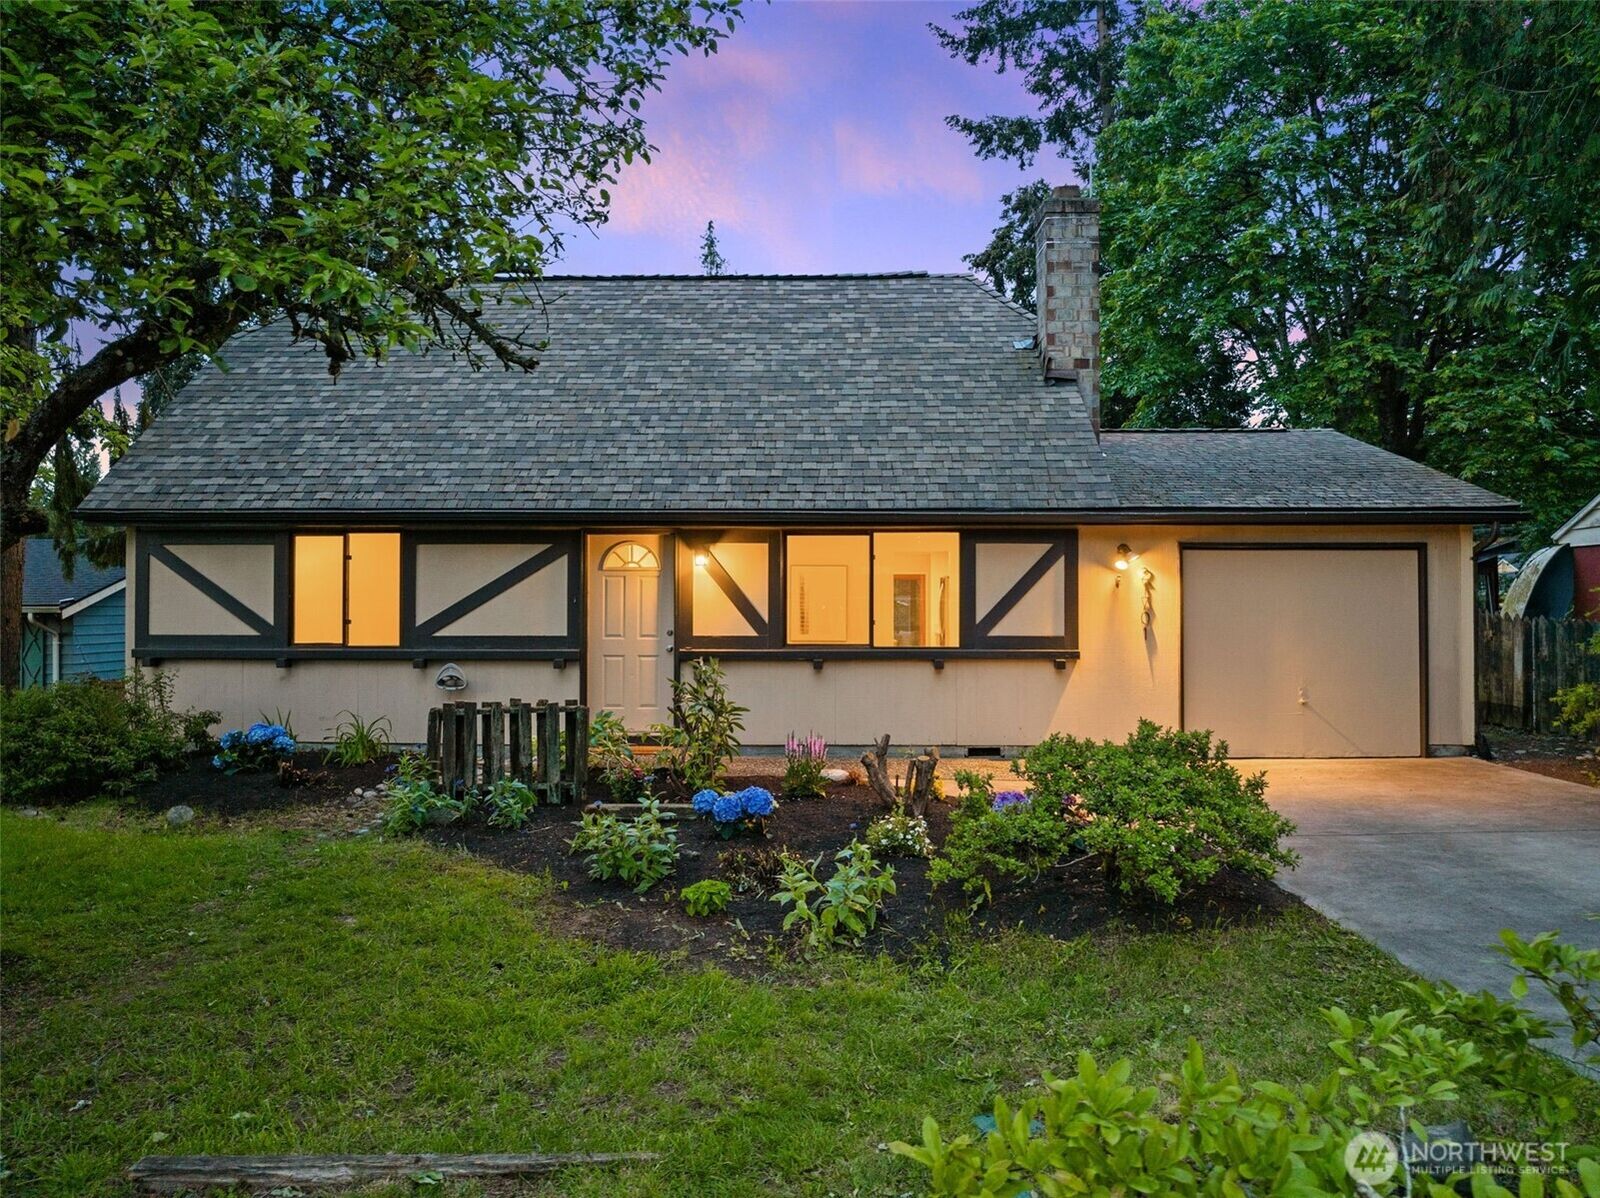
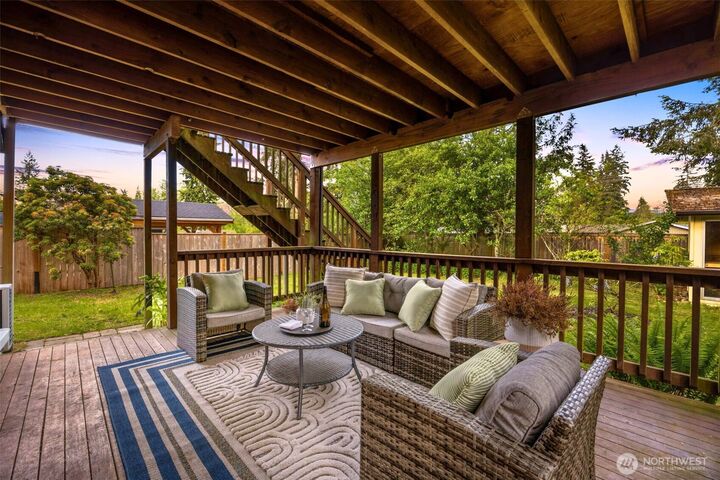
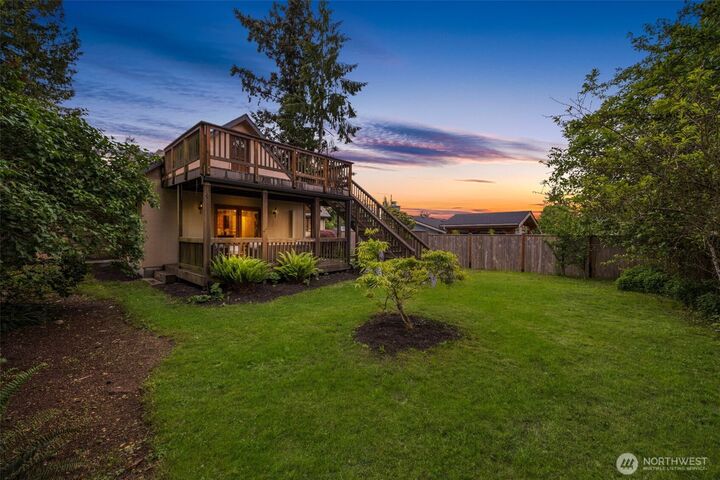
Welcome to this storybook home filled with warmth, character, and an unmistakable sense of home. Spacious yet cozy in all the right ways, the home offers two inviting living areas, one centered around the warmth of the fireplace, while the other opens seamlessly through French doors to the covered patio for year-round enjoyment. Two bedrooms, including primary with attached bath, are conveniently located on the main level, along with a separate half bath for guests and easy everyday living. Upstairs offers two additional bedrooms, full bath, and bonus room opening to a second-story deck with territorial views. The fully fenced backyard is wrapped in mature landscaping that creates a peaceful sense of privacy and escape. Updated with care and intention over the years, including new heating and air conditioning, newer roof, side sewer, flooring, fixtures, paint, and more. Tucked within a quiet neighborhood of wide streets and mature homes, yet just minutes to light rail, I-5 access, and everyday amenities. The kind of home that quietly stays with you long after you leave. Pre-inspected for peace of mind. Welcome home.
MLS #:
2529287
2529287
Taxes
$766(2025)
$766(2025)
Lot Size
8,276 SQFT
8,276 SQFT
Type
Single-Family Home
Single-Family Home
Year Built
1973
1973
Style
1 1/2 Story
1 1/2 Story
Views
Territorial
Territorial
School District
Edmonds
Edmonds
County
Snohomish County
Snohomish County
Community
Mountlake Terrace
Mountlake Terrace
Listed By
Stacey Koutlas, Coldwell Banker Danforth
Gabe Koutlas, Coldwell Banker Danforth
Gabe Koutlas, Coldwell Banker Danforth
Source
Northwest MLS
Last checked May 28 2026 at 5:44 AM GMT+0000
Northwest MLS
Last checked May 28 2026 at 5:44 AM GMT+0000
Bathroom Details
- Full Bathrooms: 2
- Half Bathroom: 1
Interior Features
- Pantry
- Dishwasher
- Disposal
- Fireplace
- French Doors
- Refrigerator
- Dryer
- Washer
- Dbl Pane/Storm Window
- Bath Off Primary
- Water Heater
- Dining Room
- Stove(s)/Range(s)
Subdivision
- Mountlake Terrace
Lot Information
- Paved
Property Features
- Deck
- Fenced-Fully
- Outbuildings
- Fireplace: Wood Burning
- Fireplace: 1
- Foundation: Pillar/Post/Pier
Heating and Cooling
- Baseboard
- Ductless
Flooring
- Carpet
- Vinyl Plank
Exterior Features
- Wood
- Roof: Composition
Utility Information
- Sewer: Sewer Connected
- Fuel: Electric
School Information
- Elementary School: Buyer to Verify
- Middle School: Buyer to Verify
- High School: Buyer to Verify
Parking
- Driveway
- Off Street
- Attached Garage
Stories
- 1
Living Area
- 1,743 sqft
Location
Disclaimer: Square footage is based on information available to agent, including County records. Information has not been verified by agent and should be verified by buyer.
Based on information submitted to the MLS GRID as of 5/28/2026 05:44. All data is obtained from various sources and may not have been verified by broker or MLS GRID. Supplied Open House Information is subject to change without notice. All information should be independently reviewed and verified for accuracy. Properties may or may not be listed by the office/agent presenting the information.
